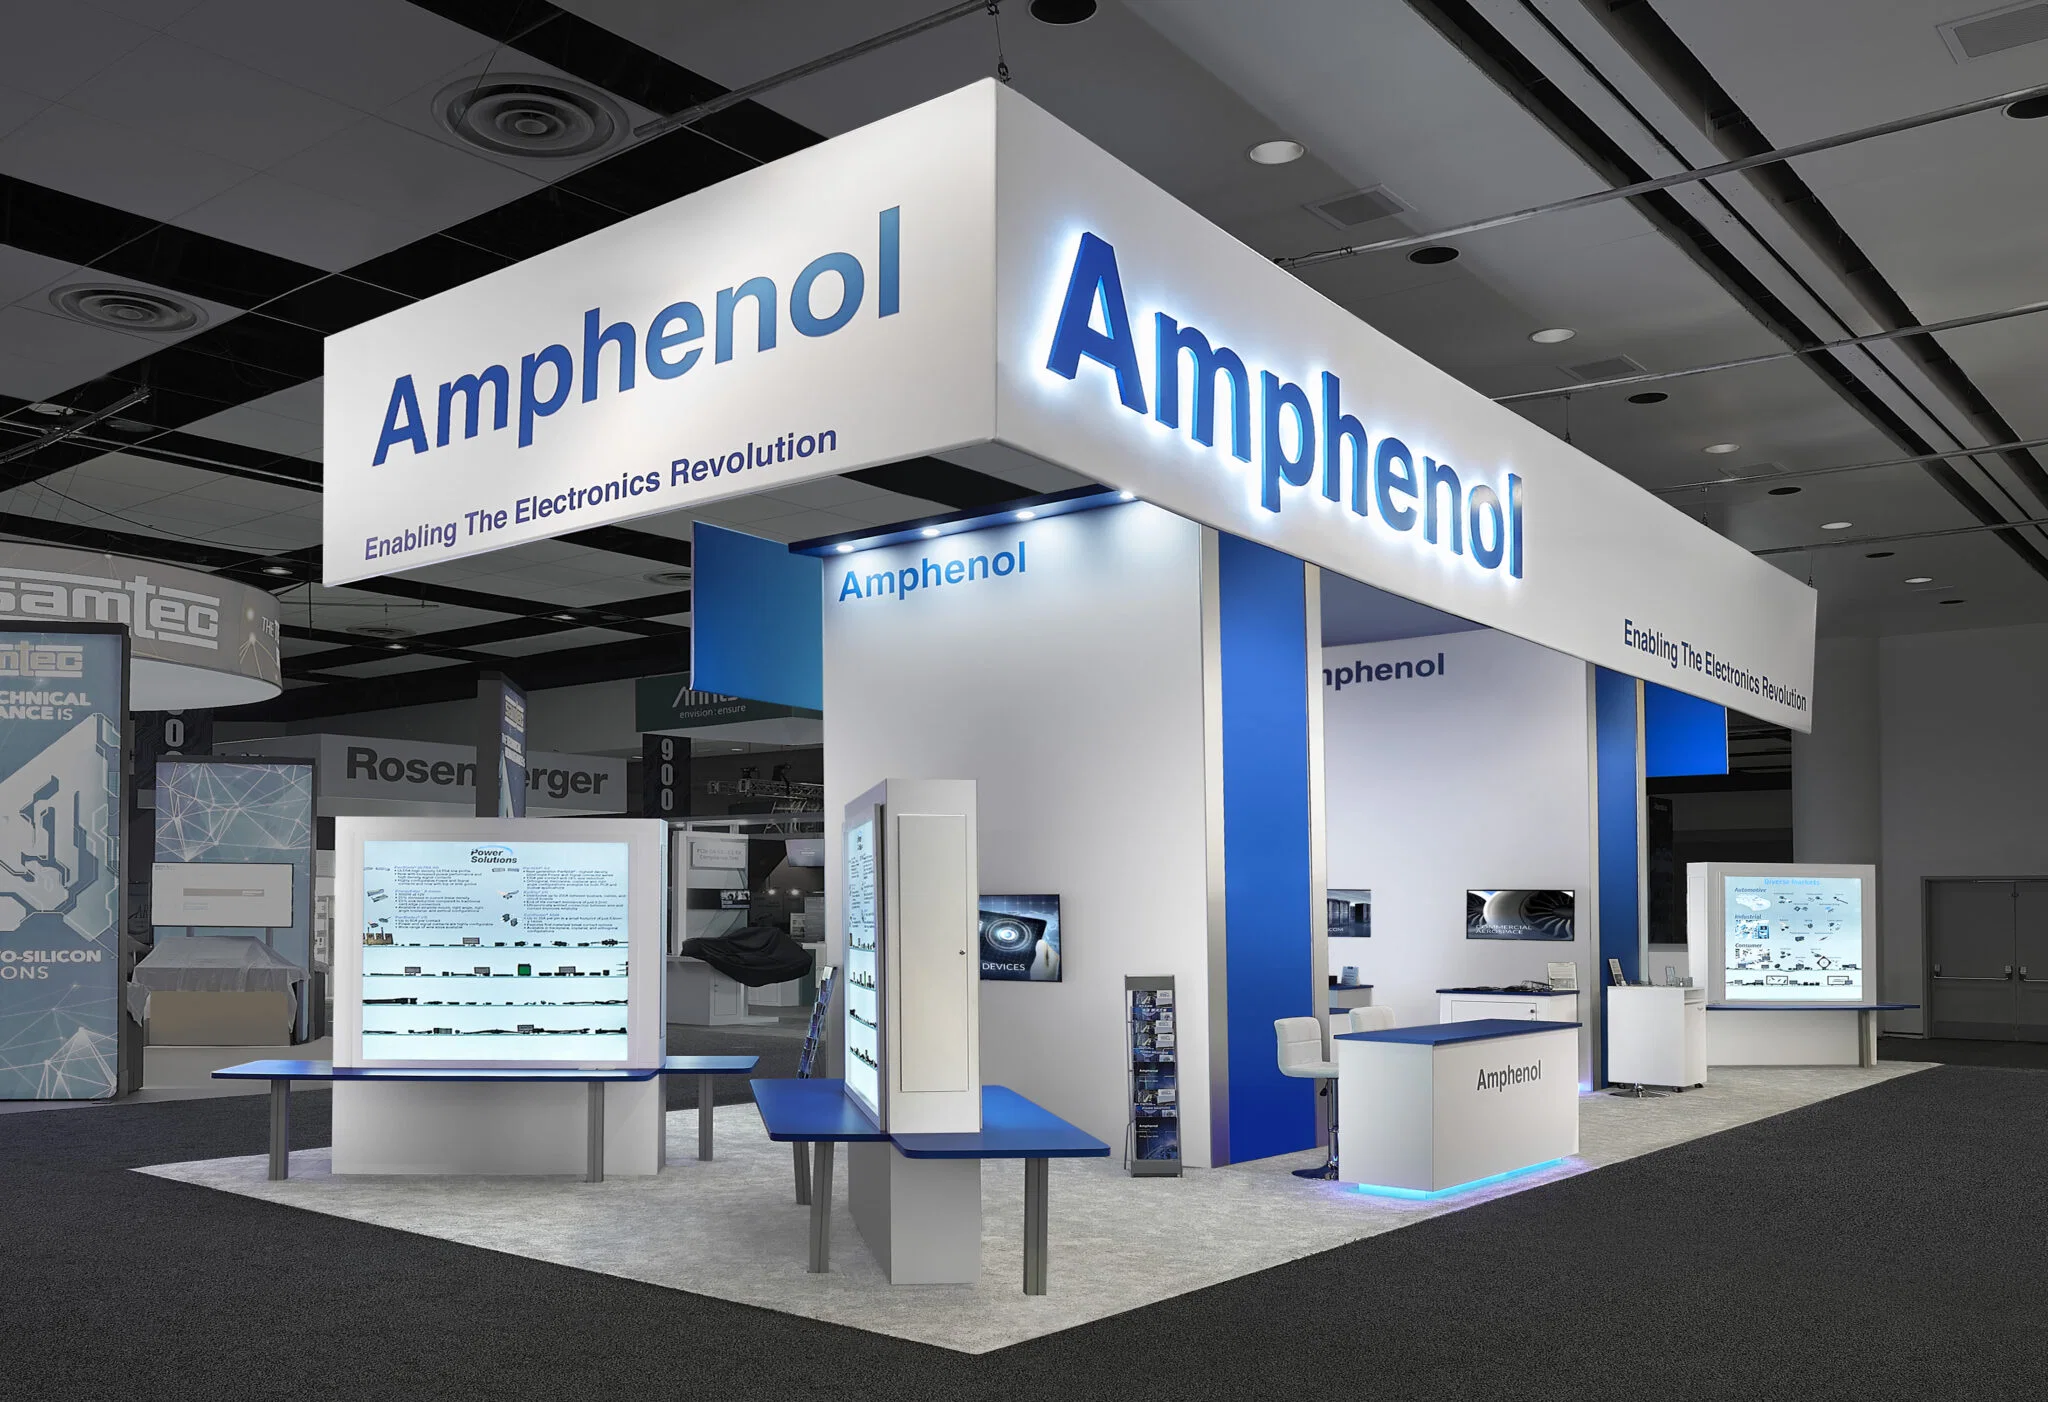
Museum-style brand installations trade the open, modular feel of a typical booth for something closer to a small permanent exhibit, with millwork, lighting cues, and a fixed circulation path. In Columbus, the buildings and districts that already do this well, from COSI's riverfront galleries to the Franklin Park Conservatory's glass house, offer a useful reference point for how a brand installation should be lit, sequenced, and built to hold up over a multi-day run.
Museum-Style Brand Installations execution priorities
- Fixed millwork and casework that can be rigged safely within the host building's ceiling and floor-load limits
- A controlled lighting plan that reads correctly in both a fairgrounds hall and a hotel ballroom
- A walking path with a clear beginning and end, not an open floor attendees can enter from any side
COSI sets the local bar for exhibit-style design
COSI, the Center of Science and Industry, sits on the Scioto River near downtown and rents portions of its building for private events, including its Open House gallery spaces. A museum-style brand installation built for a Columbus show often borrows directly from that model: defined sightlines, interpretive signage at eye level, and lighting that pulls attention toward a single focal object rather than washing the whole space evenly.
That approach works well at the Greater Columbus Convention Center's Battelle Grand hall, where ceiling height and dimmable house lighting make it possible to darken the surrounding floor and let a brand installation read like a gallery room rather than a booth.
Rigging and floor-load limits differ by building
A museum-style brand installation typically depends on overhead rigging points for lighting and signage, and those points are governed by the specific venue, not a general standard. The convention center's exhibitor manual sets its own rigging and floor-load limits, and the Ohio Expo Center's fairgrounds buildings set different ones again, particularly in older structures built for livestock and equipment rather than lighting trusses.
Confirming those limits before final casework drawings are locked prevents the common failure mode where a lighting plan gets designed for one hall and then has to be redone once the actual rigging points are confirmed.
- Battelle Grand: dimmable house lighting suited to gallery-style installations
- COSI: reference model for interpretive signage and sightlines
- Ohio Expo Center buildings: older rigging infrastructure with building-specific limits
Franklin Park Conservatory as a design reference
Franklin Park Conservatory and Botanical Gardens hosts private events inside its glass conservatory, and its combination of natural light and controlled plantings is a common reference point for brand installations that want a softer, less industrial feel than a convention hall provides.
That kind of daylight-driven space is harder to replicate on a fairgrounds floor or in a windowless hall, which is why lighting design for a museum-style installation usually gets planned for the specific building rather than a single template that travels between venues.
Building the walking path as well as the display
The defining feature of a museum-style brand installation is a fixed entry and exit point that guides attendees through a sequence, rather than an open perimeter they can enter from any side. In Columbus, that circulation plan has to work around the aisle grid the show organizer sets for the hall, since a fixed walking path competes for space with the standard 10-foot aisle spacing used at most convention floors.
Getting that sequencing approved during floor-plan review, rather than after booths are already assigned, is usually what separates a smooth museum-style install from one that has to be modified on site.
Questions about Museum-Style Brand Installations
What makes a museum-style brand installation different from a typical booth?
It uses fixed millwork, controlled lighting, and a defined walking path instead of an open floor, closer to how COSI or a gallery space is designed than a standard exhibit booth.
Which Columbus venues suit museum-style installations best?
Battelle Grand at the Greater Columbus Convention Center is commonly used for its dimmable house lighting, while Franklin Park Conservatory offers a daylight-driven alternative for a softer look.
Do rigging limits change between Columbus venues?
Yes. The convention center, hotel ballrooms, and Ohio Expo Center fairgrounds buildings each publish their own rigging and floor-load limits, and older fairgrounds structures often carry different restrictions than newer convention space.
Does a fixed walking path affect floor-plan approval?
Yes. A defined entry and exit sequence has to be reviewed against the show organizer's aisle grid before it is approved, since it occupies space differently than an open-sided booth.
Can a museum-style installation move between a hotel ballroom and a fairgrounds hall without changes?
Not usually. Ceiling height, house lighting, and rigging points differ enough between those building types that lighting and casework plans typically need to be adjusted for each one.