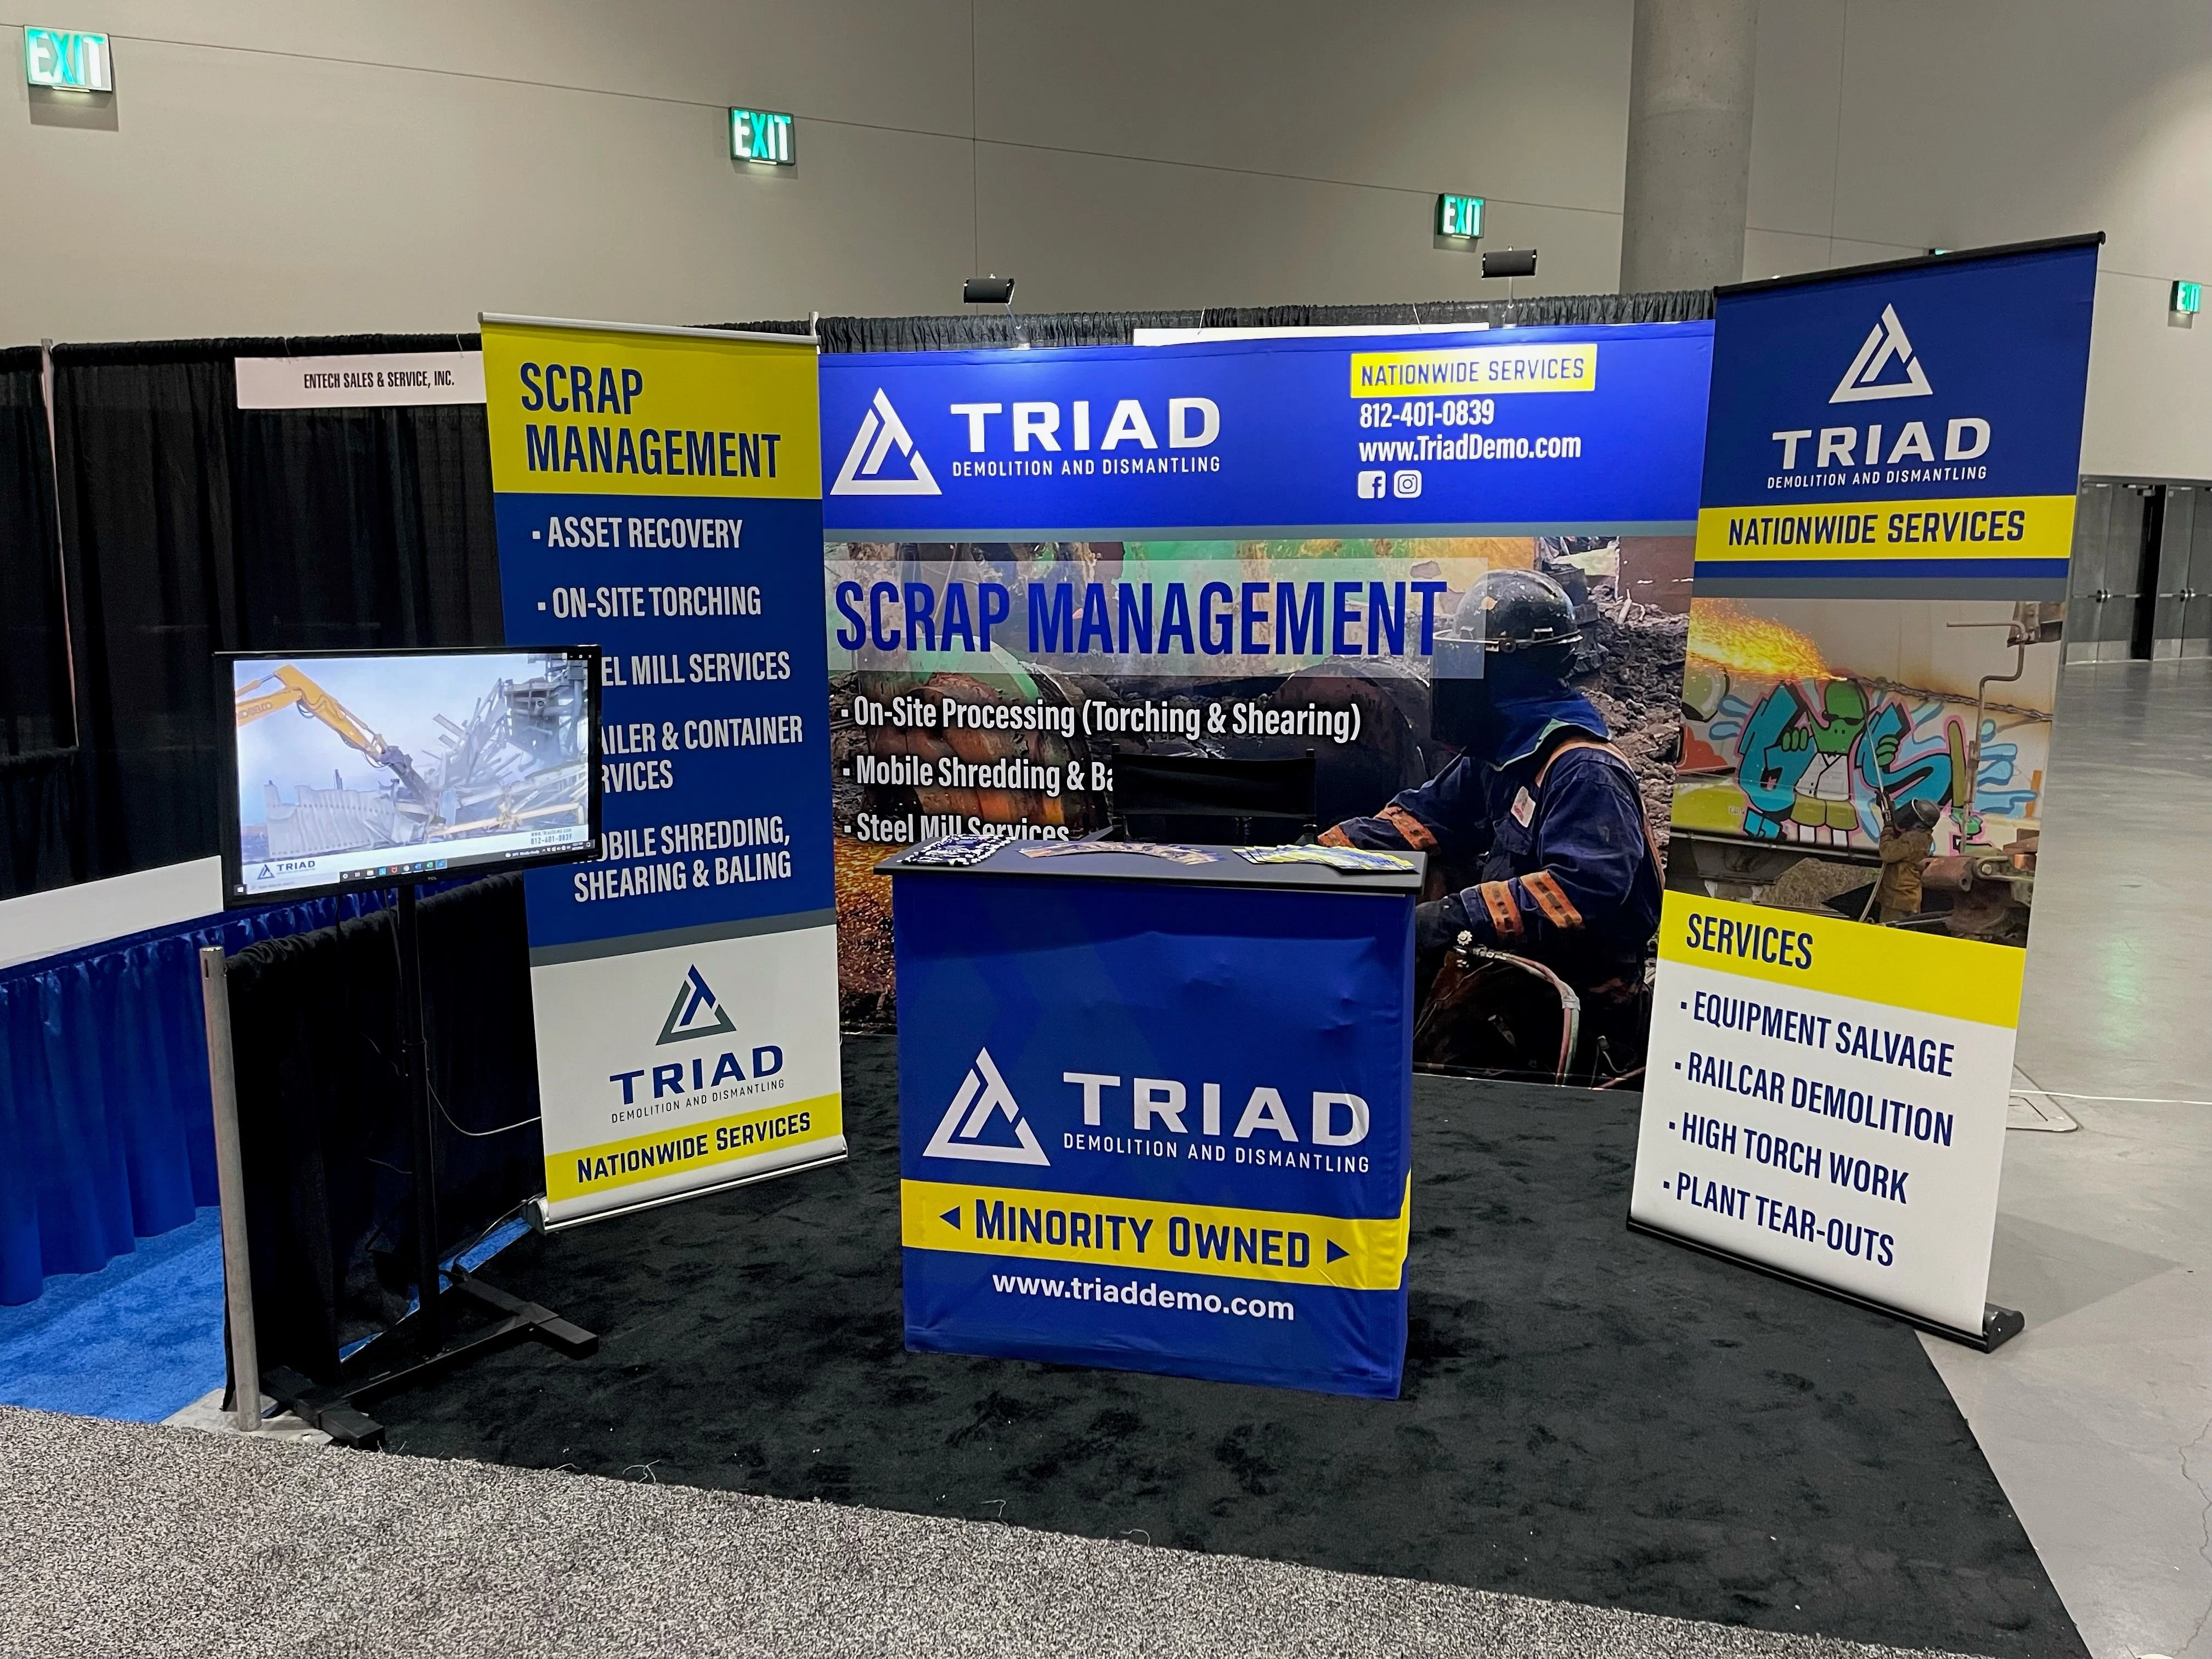
Registration counters, badge pickup lines, and lobby branding are the first thing an attendee sees, which makes them one of the least forgiving parts of a show to get wrong. In Columbus, three building types dominate this work: the downtown convention floor, the hotel meeting-space model, and the fairgrounds concourse, and each one changes how a lobby and registration environment gets built.
Lobby and Registration Environments execution priorities
- Matching counter footprint and queue length to the specific lobby or pre-function space, not a generic booth plan
- Coordinating badge pickup and check-in kiosks with the venue's own electrical and network drops
- Timing lobby build-out around the venue's own move-in and turnover schedule
Downtown lobbies run on a tighter clock
The Greater Columbus Convention Center sits at the center of downtown's meeting district, connected by a covered walkway to the Hyatt Regency Columbus and within a short walk of the Hilton Columbus Downtown and Sonesta Columbus Downtown. A lobby and registration environment built for the GCCC has to account for pre-function space that gets reset between events on the same day, so counters and signage are usually designed to load in fast and clear out just as fast.
Because several downtown hotels host their own meetings and citywide overflow space, a registration environment built for one property rarely transfers directly to another. Ceiling heights, power drop locations, and the width of the pre-function corridor all differ enough that reusing a plan from the Hyatt in a Hilton ballroom usually means redoing the counter layout from scratch.
Fairgrounds registration works differently
The Ohio Expo Center and State Fairgrounds, north of downtown along I-71, consists mostly of large flat-floor halls with drive-in doors rather than hotel-style pre-function lobbies. A lobby and registration environment at a building like Kasich Hall usually spreads out rather than stacks up, since the floor plan allows for wider queue lanes and drive-in freight access right next to the check-in tables.
That layout difference matters most for shows that expect vehicle or equipment traffic near the entrance, since registration counters at fairgrounds buildings often sit further from the door than they would in a downtown hotel lobby.
- Greater Columbus Convention Center: downtown convention floor with connected hotel walkway
- Hyatt Regency Columbus: 70,000 square feet of connected event space
- Ohio Expo Center: flat-floor fairgrounds halls with drive-in access
Badge pickup and check-in technology
Digital check-in kiosks and self-print badge stations have become standard for larger shows, but they still depend on the venue's electrical and internet service order, not a portable generator brought in from outside. Planning a lobby and registration environment in Columbus means confirming those service orders early, since both the convention center and the fairgrounds require separate paperwork for power and data drops in the lobby zone.
Signage placement is the other variable that changes by building. A pre-function corridor at the convention center has fixed sightlines toward the escalators and skywalk, while a fairgrounds lobby is often a single open room where directional signage has to work from farther away.
Sequencing move-in around the rest of the show
Lobby and registration environments are usually the last thing built and the first thing torn down, since they have to stay open through the entire run of an event while the exhibit floor behind them is still being finished on day one and struck on the final night.
That sequencing pressure is why registration counters at Columbus venues are typically simple to assemble and disassemble by design, even on shows where the rest of the exhibit program is elaborate.
Questions about Lobby and Registration Environments
Where do lobby and registration environments usually get built in Columbus?
Most large shows use the Greater Columbus Convention Center lobby and its connected walkway to the Hyatt Regency Columbus, while fairgrounds events use the open concourse areas at the Ohio Expo Center.
Do downtown and fairgrounds registration layouts use the same plan?
No. Downtown pre-function space is narrower and gets reset between same-day events, while fairgrounds concourses are wider and designed for drive-in access.
What needs to be confirmed before ordering power for a registration counter?
The venue's own electrical and internet service order should be filed early, since both the convention center and the Expo Center require separate paperwork for lobby-zone drops.
How early is a lobby and registration environment usually built before doors open?
It is typically the last structure finished before doors open and the first structure struck once the show ends, since it has to remain staffed for the full run of the event.
Does the covered walkway at the Hyatt Regency Columbus affect registration planning?
Yes. Shows that expect overflow traffic between the hotel and the convention center often split registration functions between both ends of that walkway.