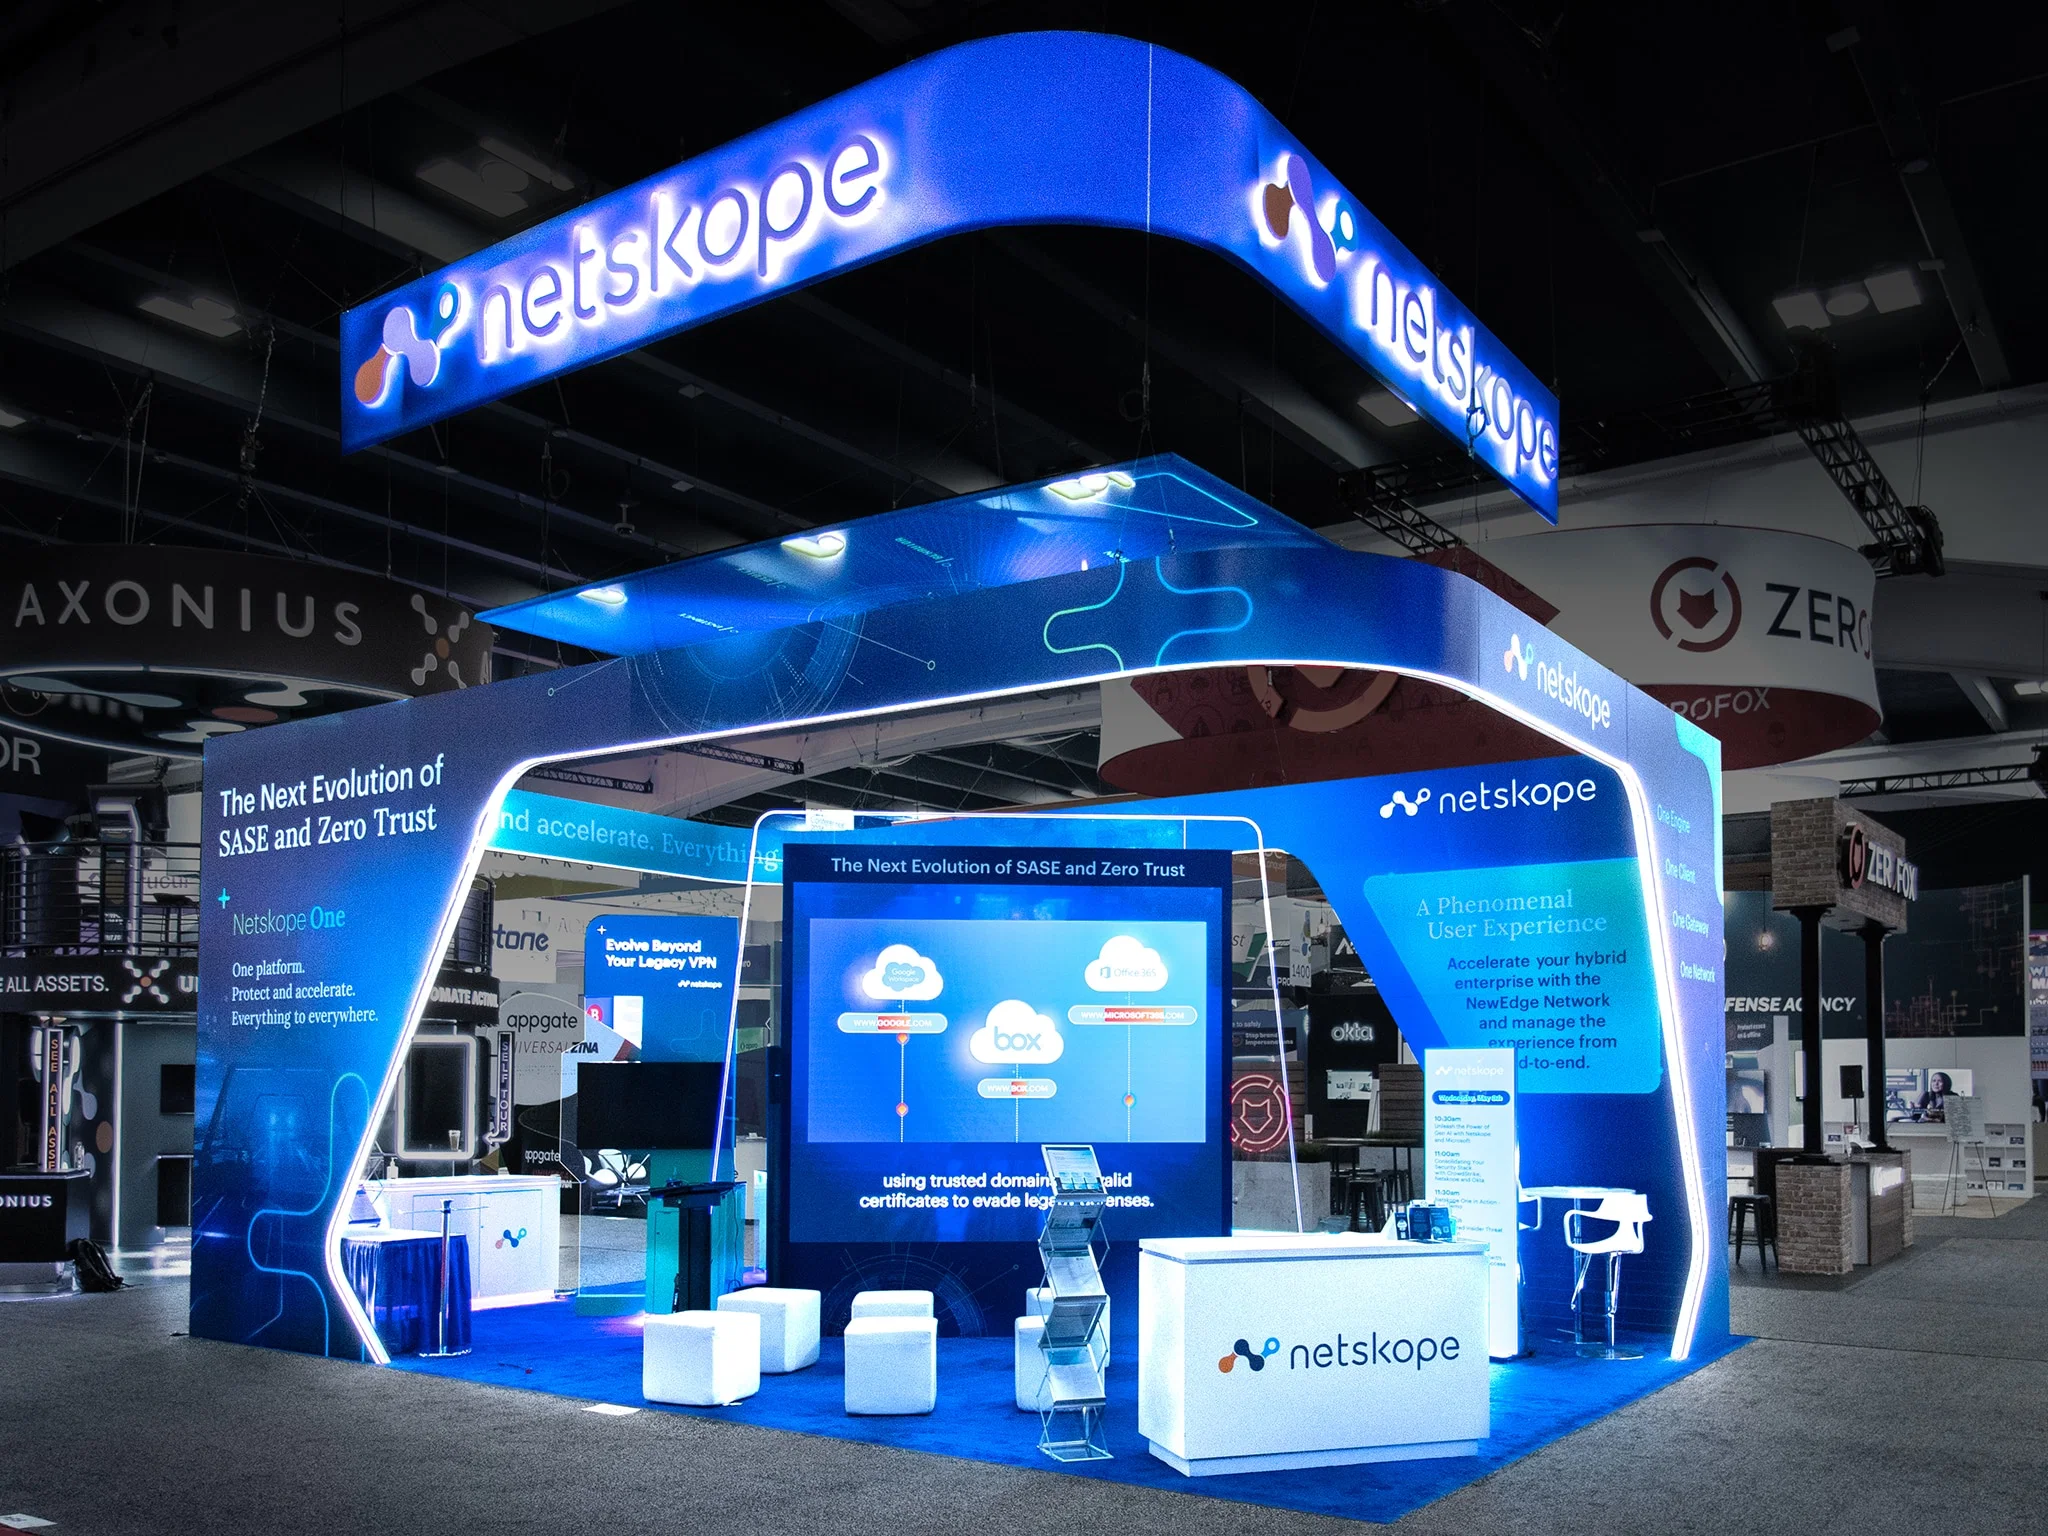
Hospitality environments are judged less on booth traffic than on dwell time, which shifts the planning focus toward seating comfort, catering flow, and sound control rather than sightlines to a stage.
Branded Hospitality Environments execution priorities
- Catering and bar service coordination with the venue's own food and beverage rules
- Seating and traffic flow built for dwell time rather than quick pass-through
- Noise containment so the lounge does not bleed into adjacent session rooms
Catering rules differ between GCCC and a connected hotel
GCCC and hotels like the Hilton Columbus Downtown and Hyatt Regency each have their own food and beverage policies for third-party catering, and a hospitality environment that plans to bring in outside caterers or a specialty bar service needs to confirm those rules with the specific venue rather than assuming one building's policy applies to the other.
This matters most for alcohol service, where liability and licensing requirements tend to be stricter and more specific to the individual venue than general exhibit rules are.
Seating and flow should be designed for dwell time, not pass-through
Unlike a demo booth built to move people through quickly, a hospitality environment is designed to keep guests seated and comfortable for longer stretches, which changes the furniture plan, the traffic pattern into and out of the space, and how many staff are needed to keep drinks and food circulating rather than just greeting arrivals.
Placement near a building entrance or a connected hotel corridor, such as the walkway linking GCCC to the Hyatt Regency, can help draw guests in without requiring them to detour far from the main show floor.
- Design furniture and flow for extended dwell time, not quick pass-through
- Place near a main entrance or connecting corridor when possible
- Staff for ongoing food and drink circulation, not only a greeting desk
Noise containment protects both the lounge and its neighbors
A hospitality lounge with music, conversation noise, or a live demonstration element needs its walls, drapery, or physical placement to contain sound well enough that it does not bleed into an adjacent session room or another exhibitor's space, which is a common friction point in shared prefunction areas.
Confirming acceptable sound levels with the venue ahead of time, rather than discovering a complaint mid-event, keeps the hospitality environment from becoming the reason a neighboring session gets disrupted.
- Confirm acceptable sound levels with the venue before the event, not during it
- Use drapery or physical placement to contain noise from music or demos
- Coordinate with neighboring exhibitors or session rooms on shared walls
Cleaning and restocking schedules should not interrupt guest flow
A hospitality environment running for multiple days needs a cleaning and restocking schedule that happens during natural lulls rather than peak dwell-time hours, since restocking a bar or resetting furniture while guests are actively seated creates a visibly unfinished impression.
Coordinating this schedule with the venue's own housekeeping or catering staff, rather than assuming the exhibit's own crew can handle it alone, keeps the lounge looking consistently maintained across a multi-day event.
- Schedule restocking and cleaning during natural attendance lulls
- Coordinate with the venue's housekeeping or catering staff directly
- Avoid visibly resetting furniture while guests are still seated
Questions about Branded Hospitality Environments
Can a hospitality environment bring in its own outside caterer?
That depends on the specific venue's food and beverage policy; GCCC and connected hotels each set their own rules, and outside catering, especially alcohol service, should be confirmed with that specific venue first.
How does a hospitality lounge layout differ from a standard exhibit booth?
It is designed around seating and dwell time rather than quick pass-through traffic, which changes the furniture plan and requires staff focused on ongoing service rather than just greeting visitors.
What is the most common complaint about hospitality lounges in shared exhibit space?
Noise bleeding into a neighboring session room or exhibitor space, which is why sound levels should be confirmed with the venue before the event rather than addressed reactively.
Is placement near the GCCC-to-Hyatt Regency walkway a good option for a hospitality suite?
It can be, since that corridor already carries steady foot traffic between the two buildings, though the specific spot still needs venue approval like any other placement.
When should a hospitality lounge restock its bar or furniture?
During natural attendance lulls rather than peak dwell-time hours, and ideally coordinated with the venue's own housekeeping or catering staff.